
Latest Projects
Latest Posts
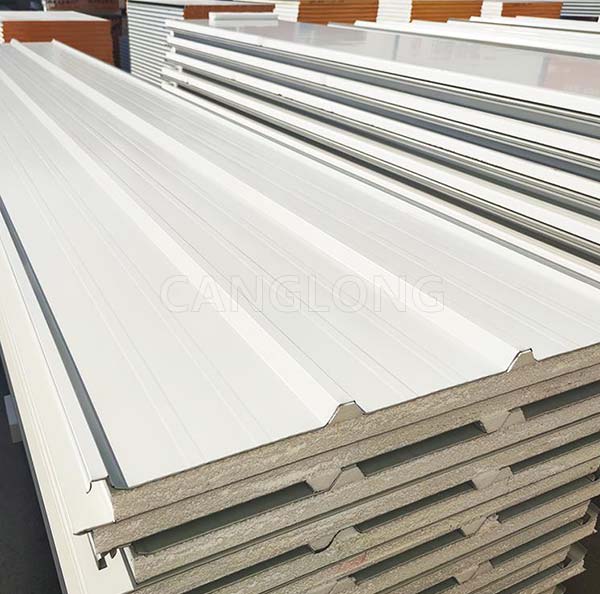
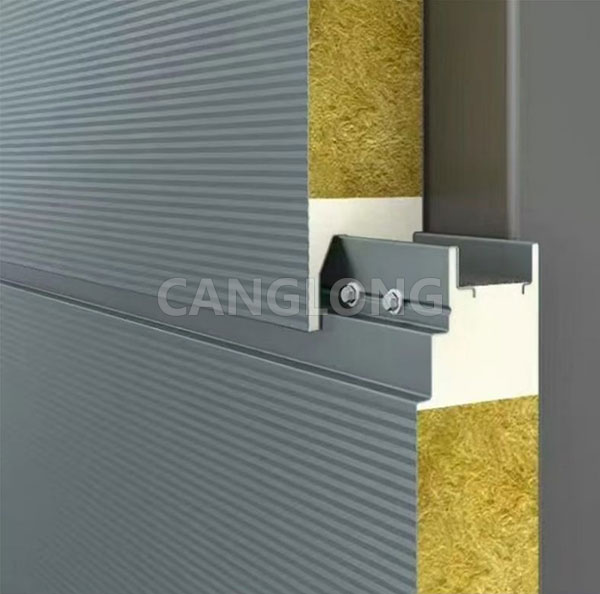
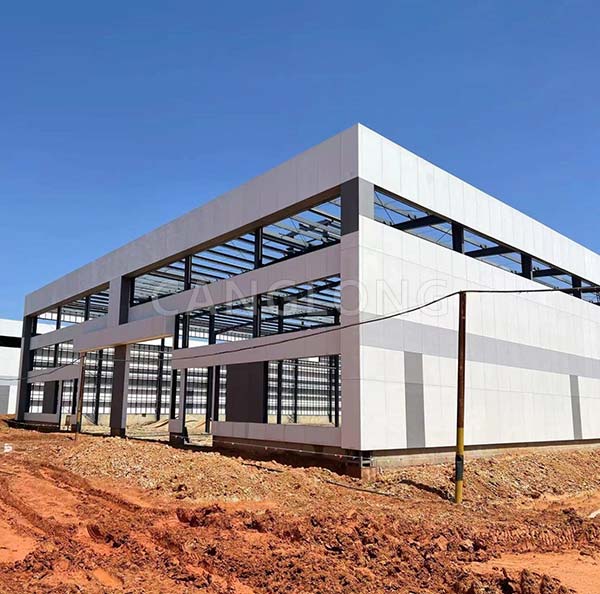
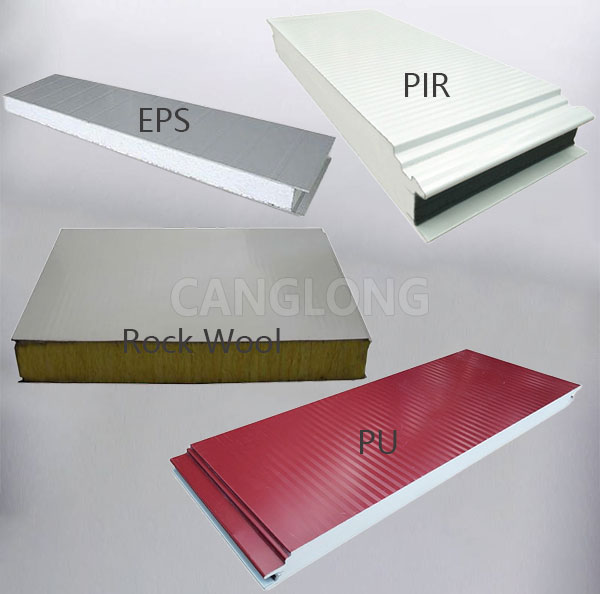
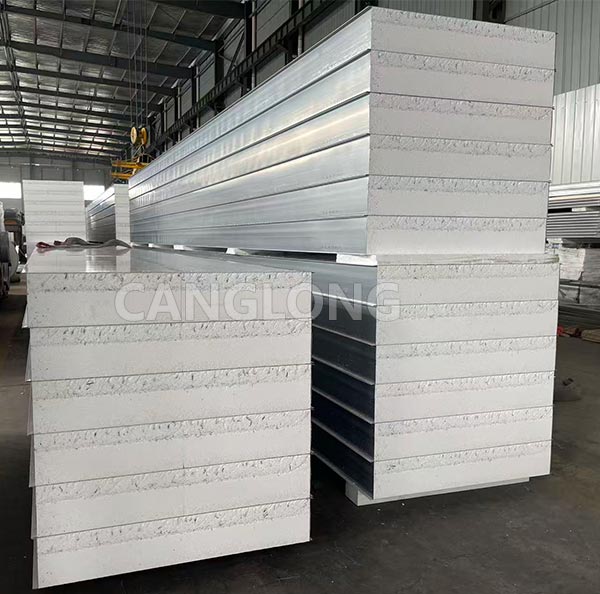
Metal-faced sandwich roof panels are the core product of steel structure building roofing systems. They employ a "sandwich" structure, using high-strength color-coated steel sheets (outer layer thickness 0.5mm-0.7mm, inner layer thickness 0.4mm-0.6mm) as the face sheet and high-quality water-repellent rock wool, polyurethane (PU/PIR), glass wool, or EPS as the core material. Formed through an automated continuous composite process, they integrate lightweight, high strength, thermal insulation, waterproofing, wind resistance, and Class A fire resistance. The rock wool sandwich roof panels have a thermal conductivity ≤0.045W/(m·K), and a fire resistance limit of no less than 60 minutes when the thickness is ≥80mm. Polyurethane-sealed rock wool roof panels achieve a Class A fire resistance rating, with a maximum fire resistance limit of 4 hours. The panels are installed using tongue-and-groove joints or concealed nails, with overlapping edges treated with a layered edge process, ensuring excellent waterproof sealing and effectively preventing leakage. This allows for a large daily installation area. Metal-faced sandwich roof panels are widely used in roof cladding systems for large-span buildings such as steel structure factories, industrial buildings, logistics warehouses, exhibition halls, stadiums, and airport terminals. Canglong Group can provide customized roof panels with thicknesses of 50-200mm, effective widths of 900-1200mm, and lengths ≤15000mm, along with a complete set of roofing accessories including photovoltaic brackets, ventilators, gutters, and downpipes, supporting one-stop delivery for domestic and international projects.